
Welded aluminum guardrails for a rooftop terrace
- Pointe-Saint-Charles
- Montréal 2026
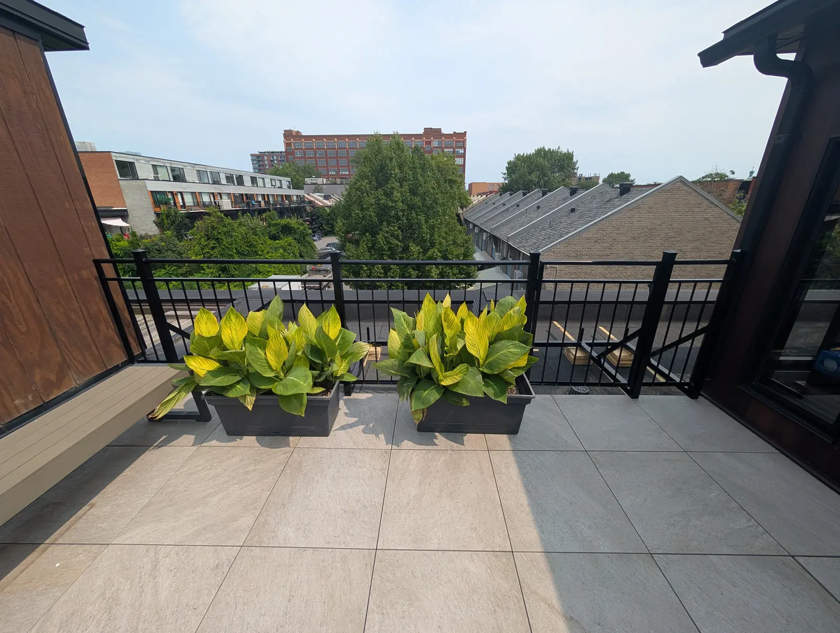
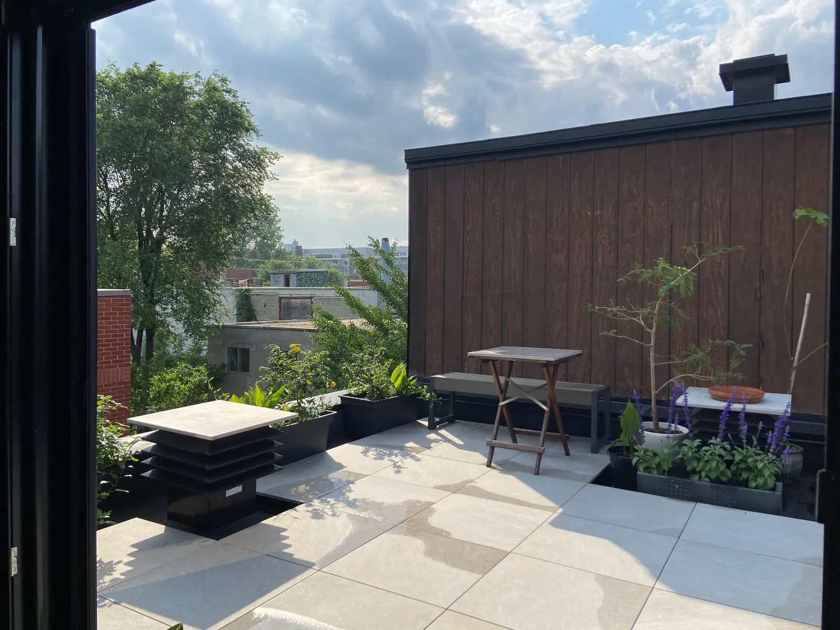
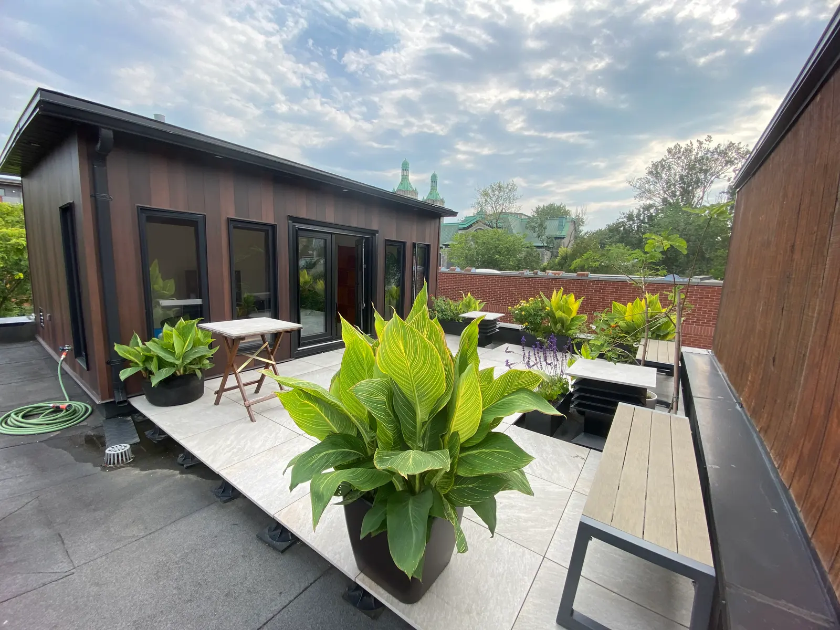
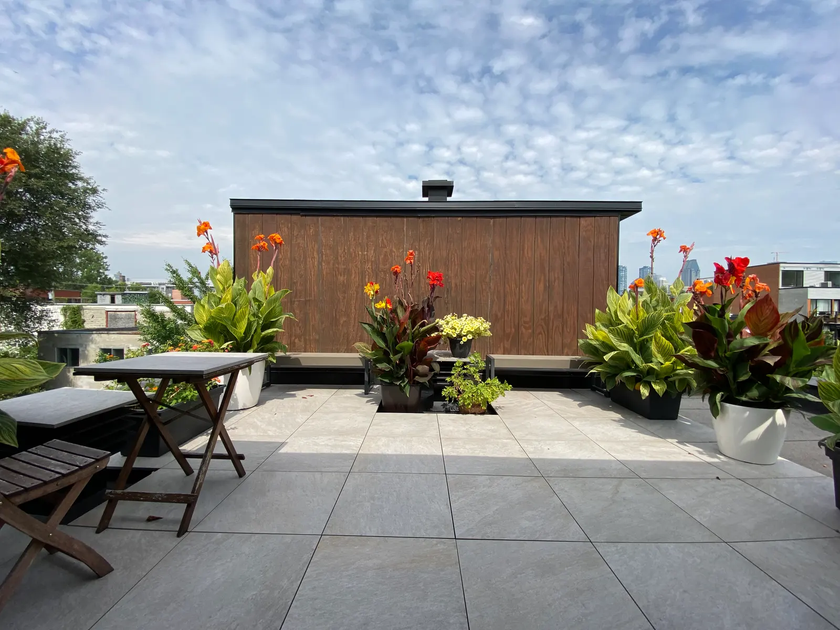
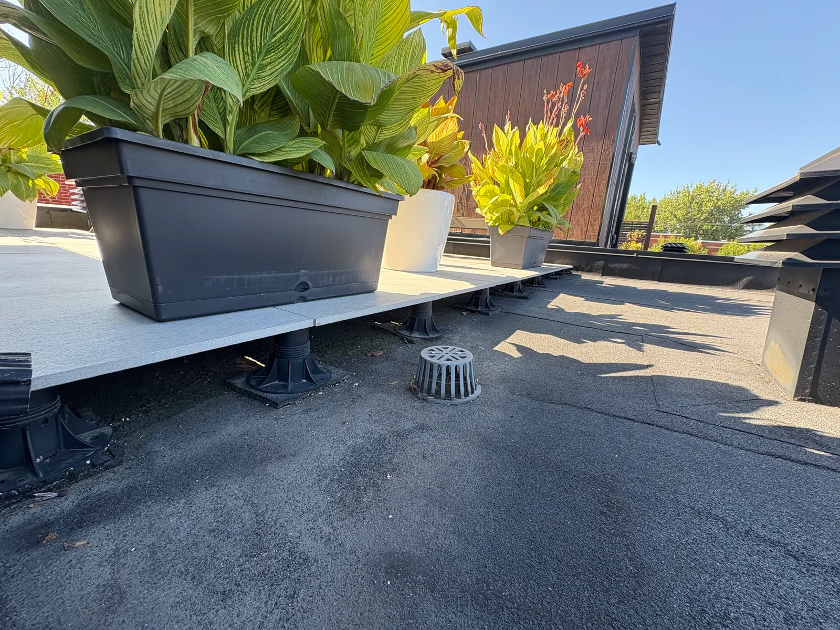
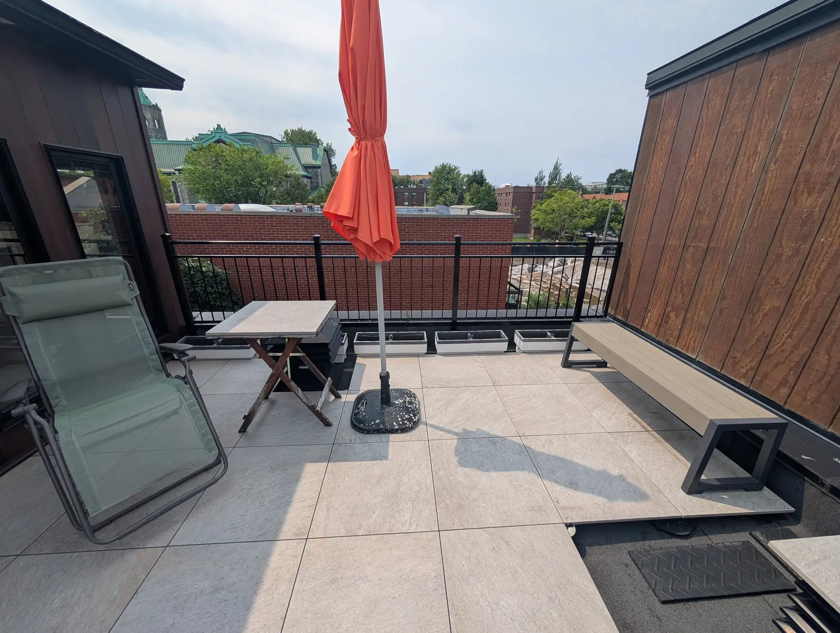
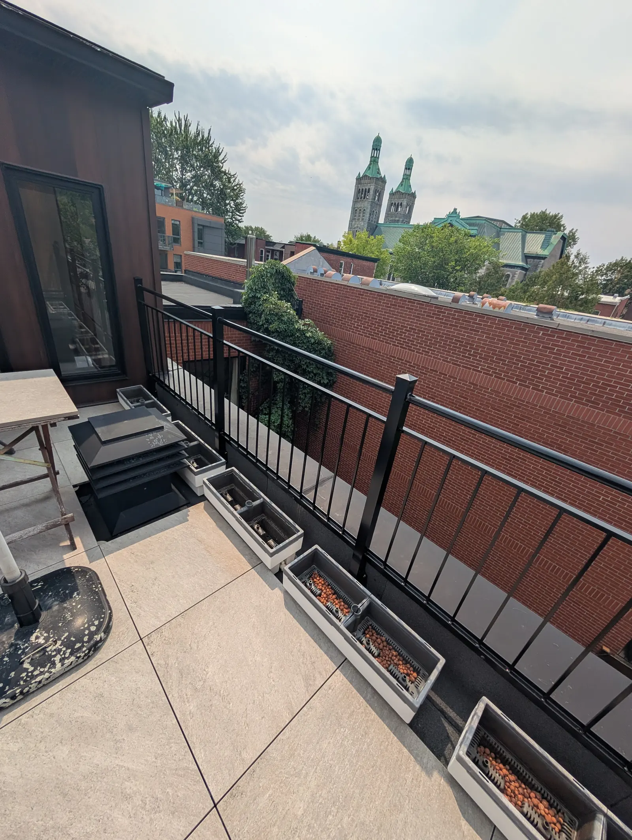
On the flat roof of this three-storey house, the owners had set up a terrace: porcelain pavers on pedestals, laid over the original elastomeric membrane. It was a pleasant space, but nothing separated it from the rest of the roof or from the drop. They wanted it framed with safe black aluminum guardrails.
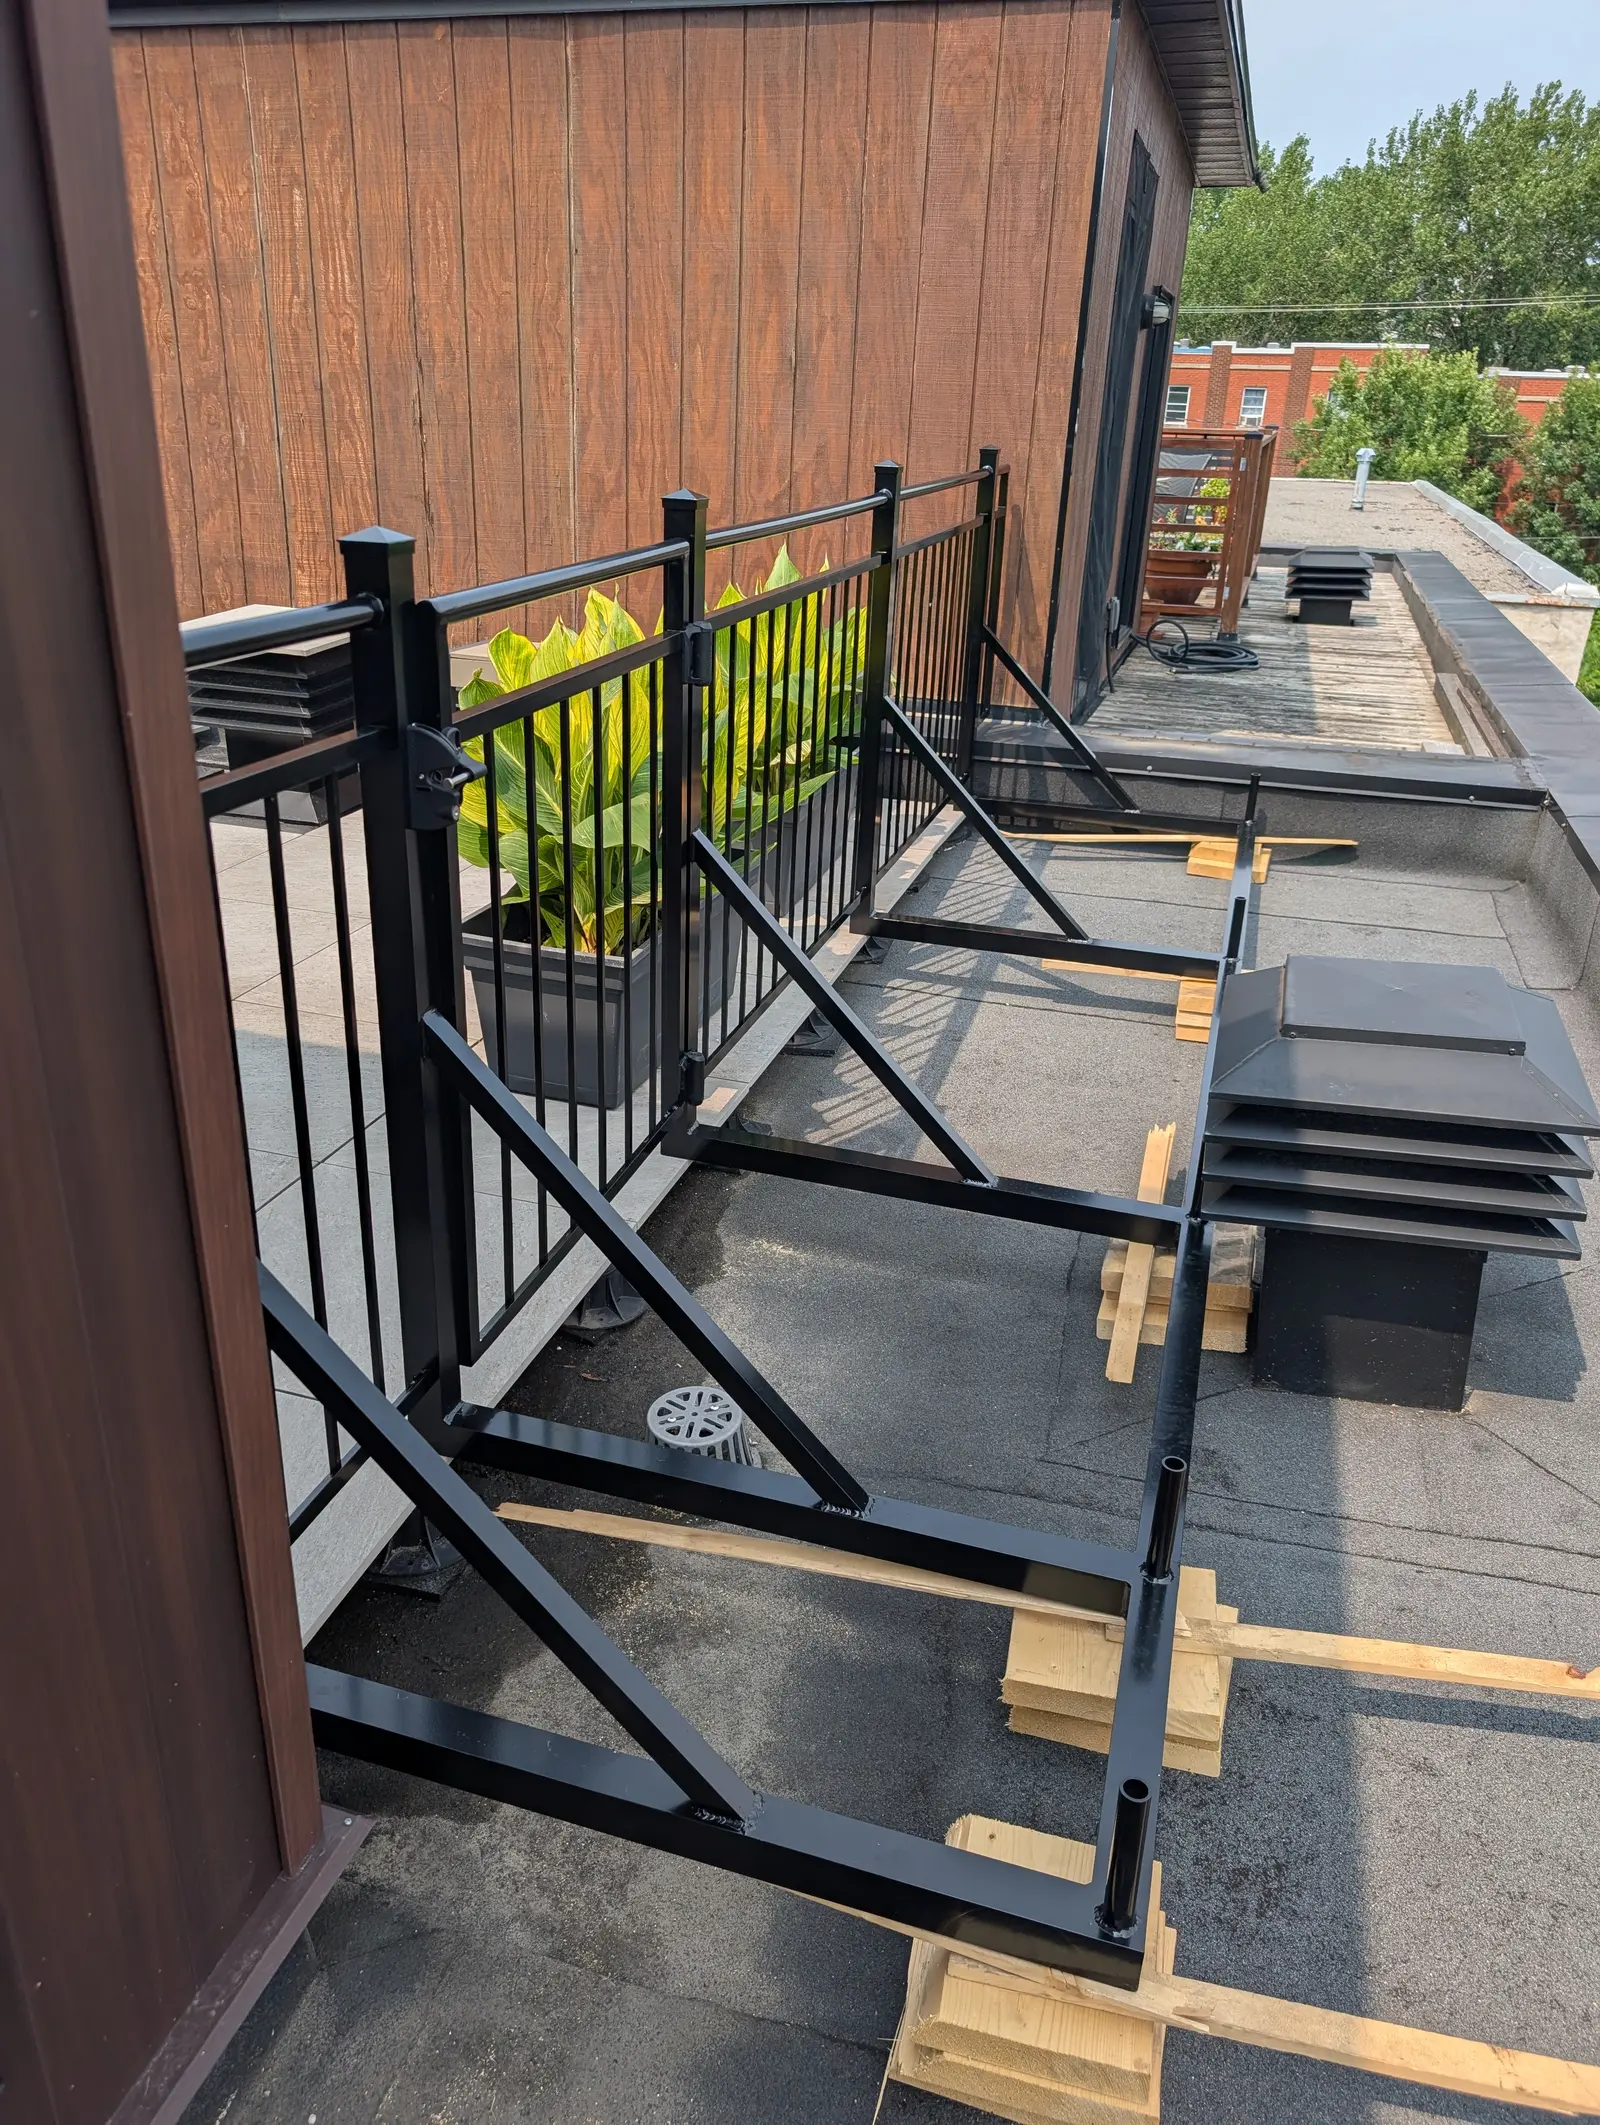
After a site visit, we designed a structure suited to the roof. On one side, the guardrails are anchored into the parapet. On the other, they rest on braced arms held down by a counterweight, so the roofing membrane did not have to be pierced.
The guardrails were custom-made in welded aluminum with closely spaced pickets, then installed around the existing pavers. The terrace is now clearly defined and safe, while keeping its open view over the neighbourhood.
Nature of the problem
A rooftop terrace of pavers on pedestals, with no guardrail between the seating area, the rest of the roof and the edge.
Project overview
- Roof visit and choice of anchoring method
- Custom fabrication of black welded aluminum guardrails
- Anchoring into the parapet on one side
- Ballasted brace arms on the other side, without piercing the membrane
Learn more about this project
On a flat roof, every hole in the membrane is a potential leak. Where possible, guardrails are anchored into a solid element such as the parapet; elsewhere, a freestanding structure held by a counterweight is used. The membrane stays intact and the roof stays watertight.
Smart tip
With a pedestal terrace, keep the roof drains clear and take a look under the pavers in spring and fall: leaves and debris can build up there and hold water on the membrane.