
Replacement of a heritage front staircase
- Mile End
- Montréal 2026
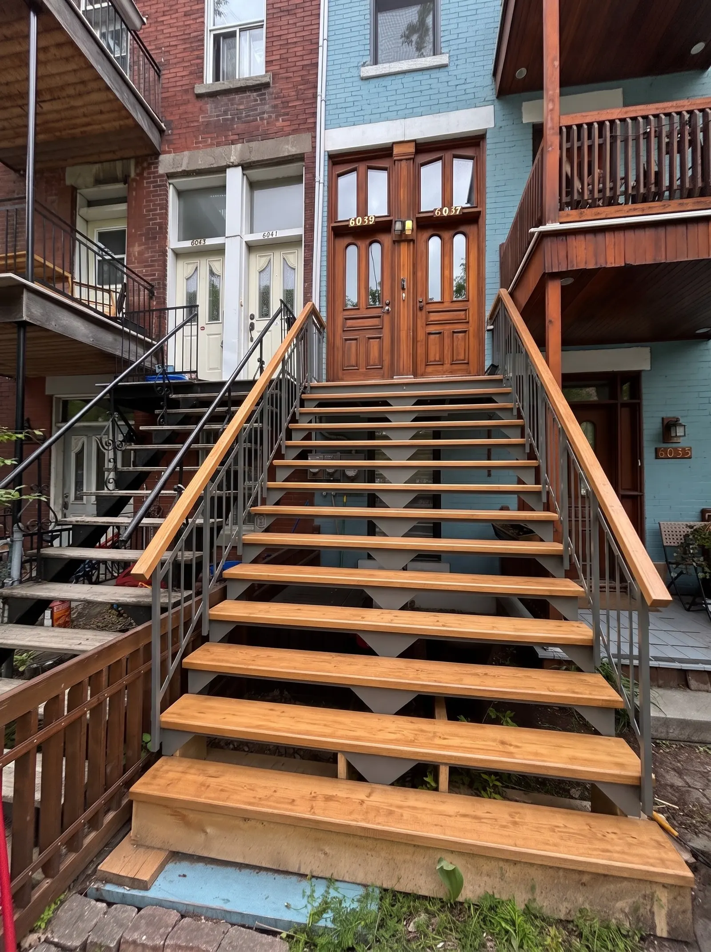
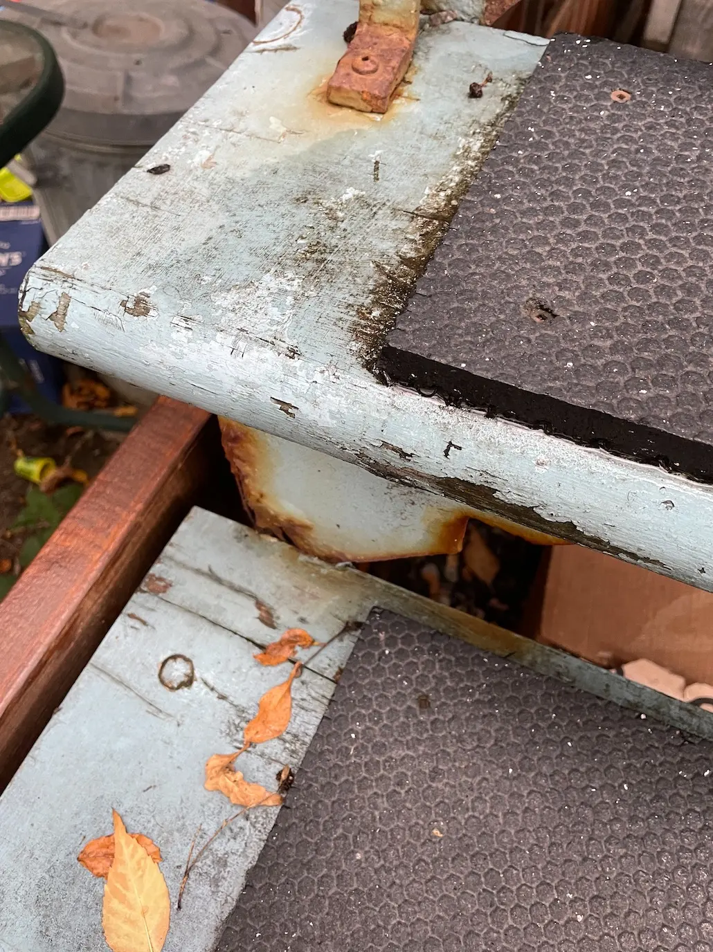
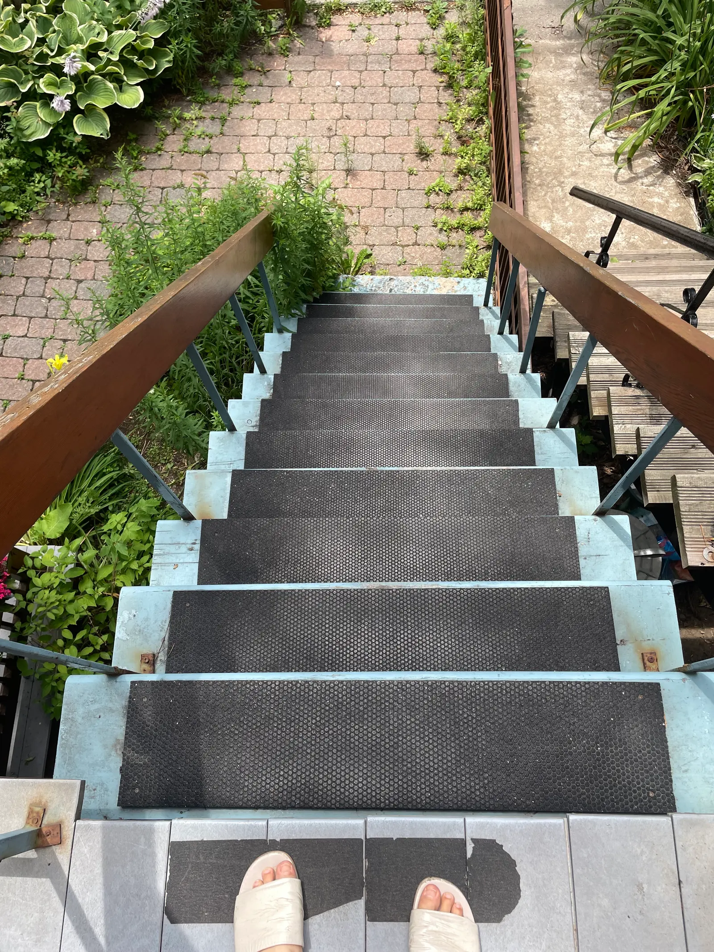
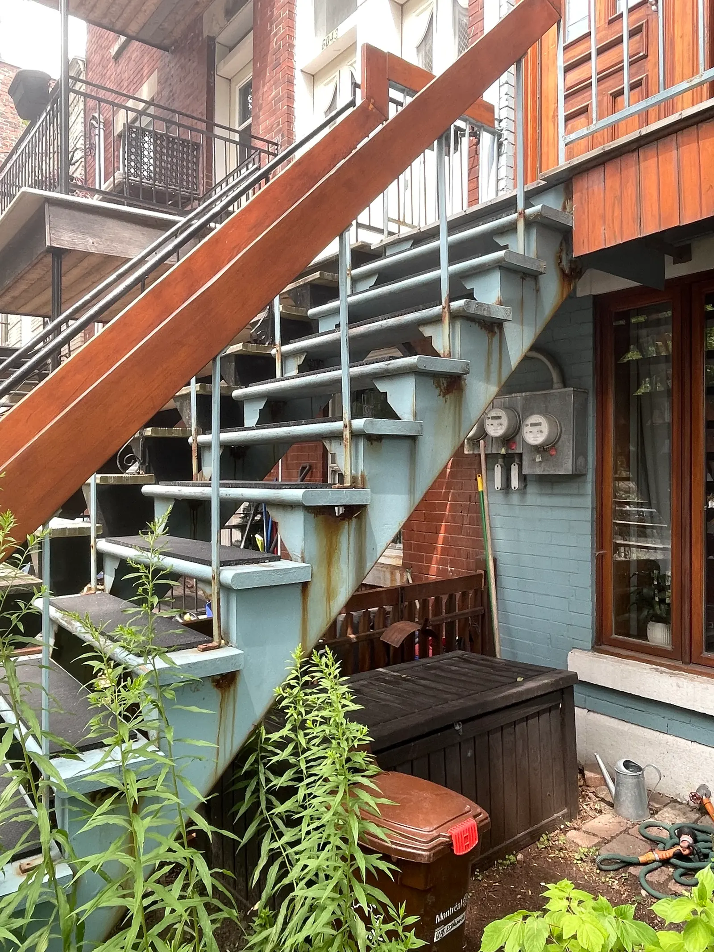
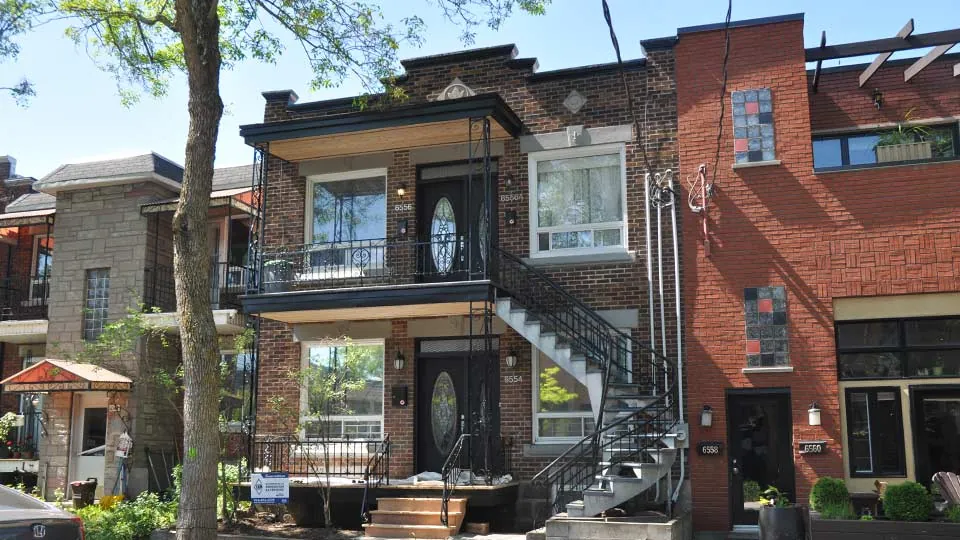
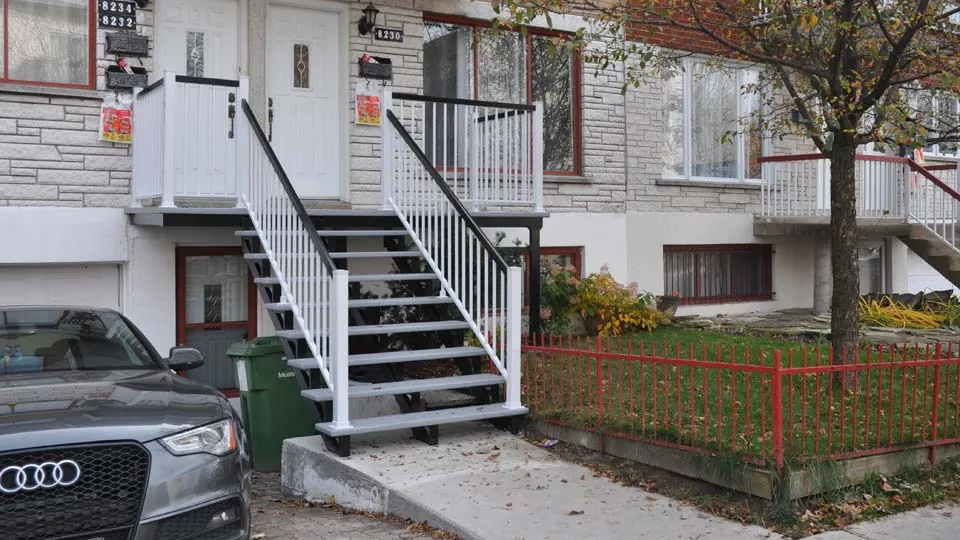
The front staircase leading to the second floor of this plex had reached the end of its life: rusted metal frame, worn treads and a structure that had become wobbly underfoot. The owners wanted a safe, long-lasting replacement that suited the character of the street.
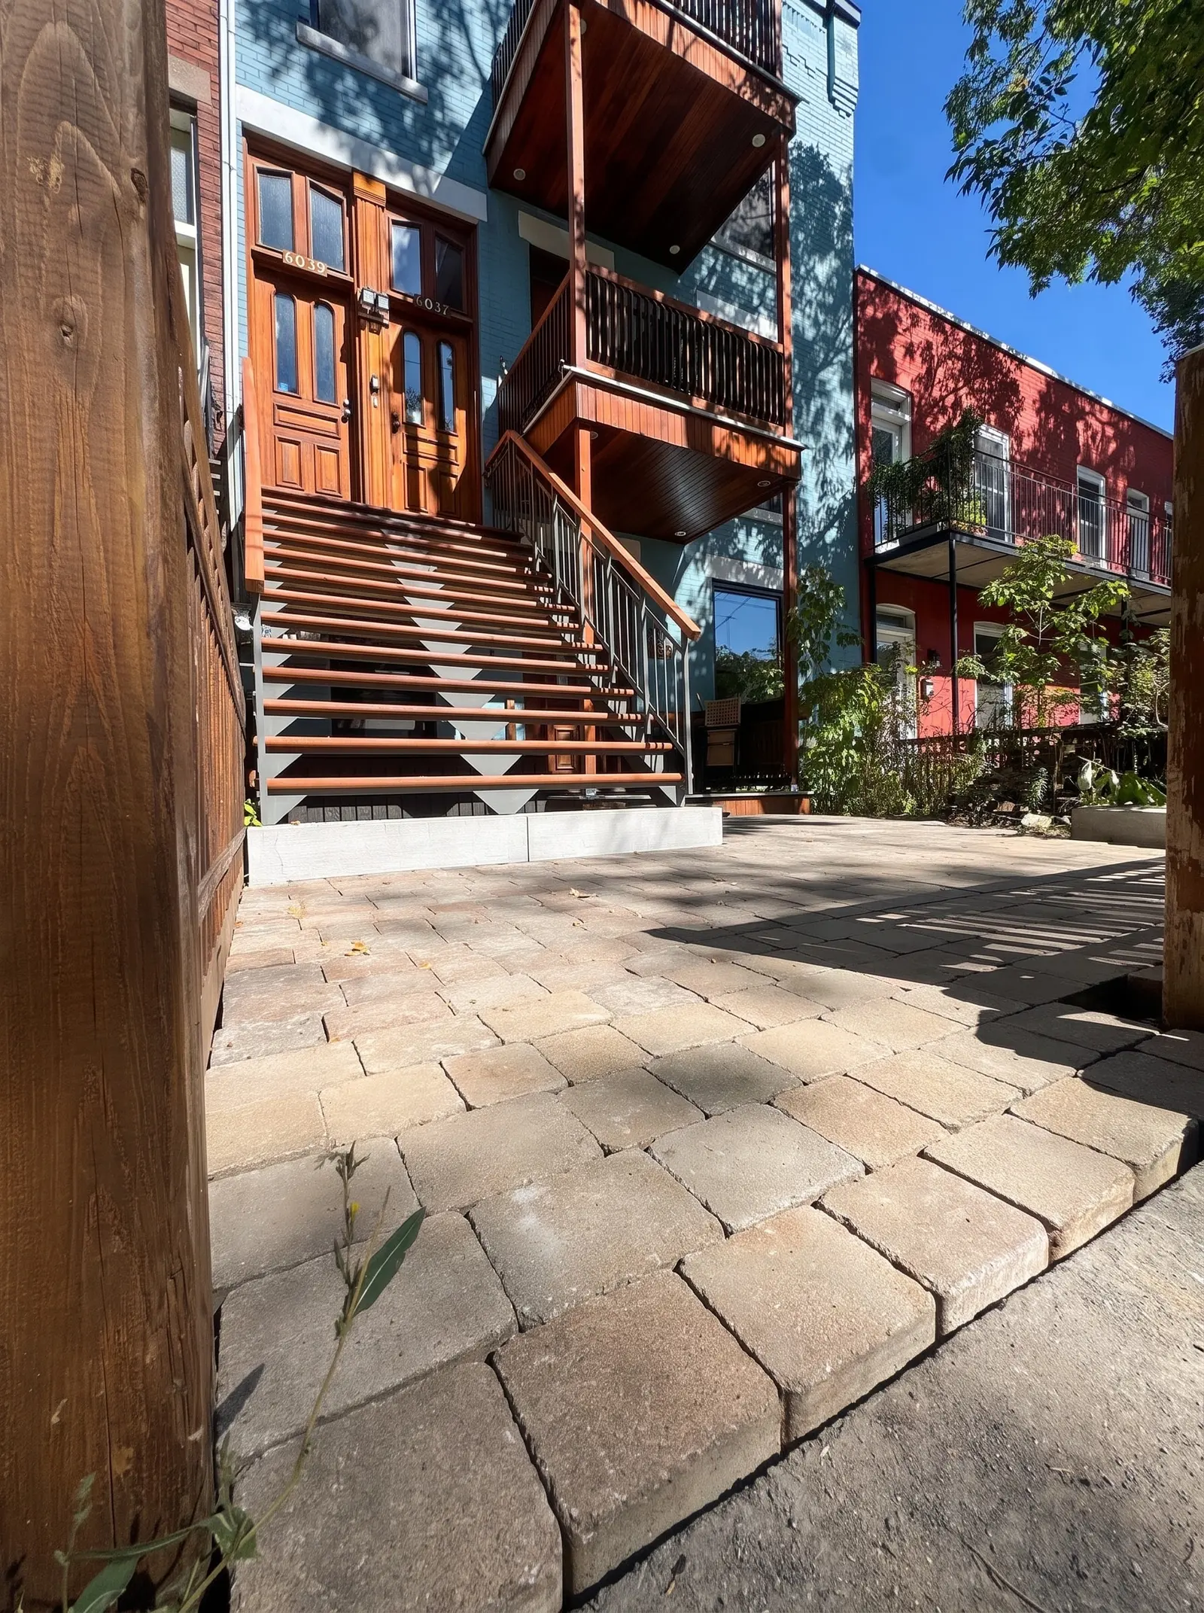
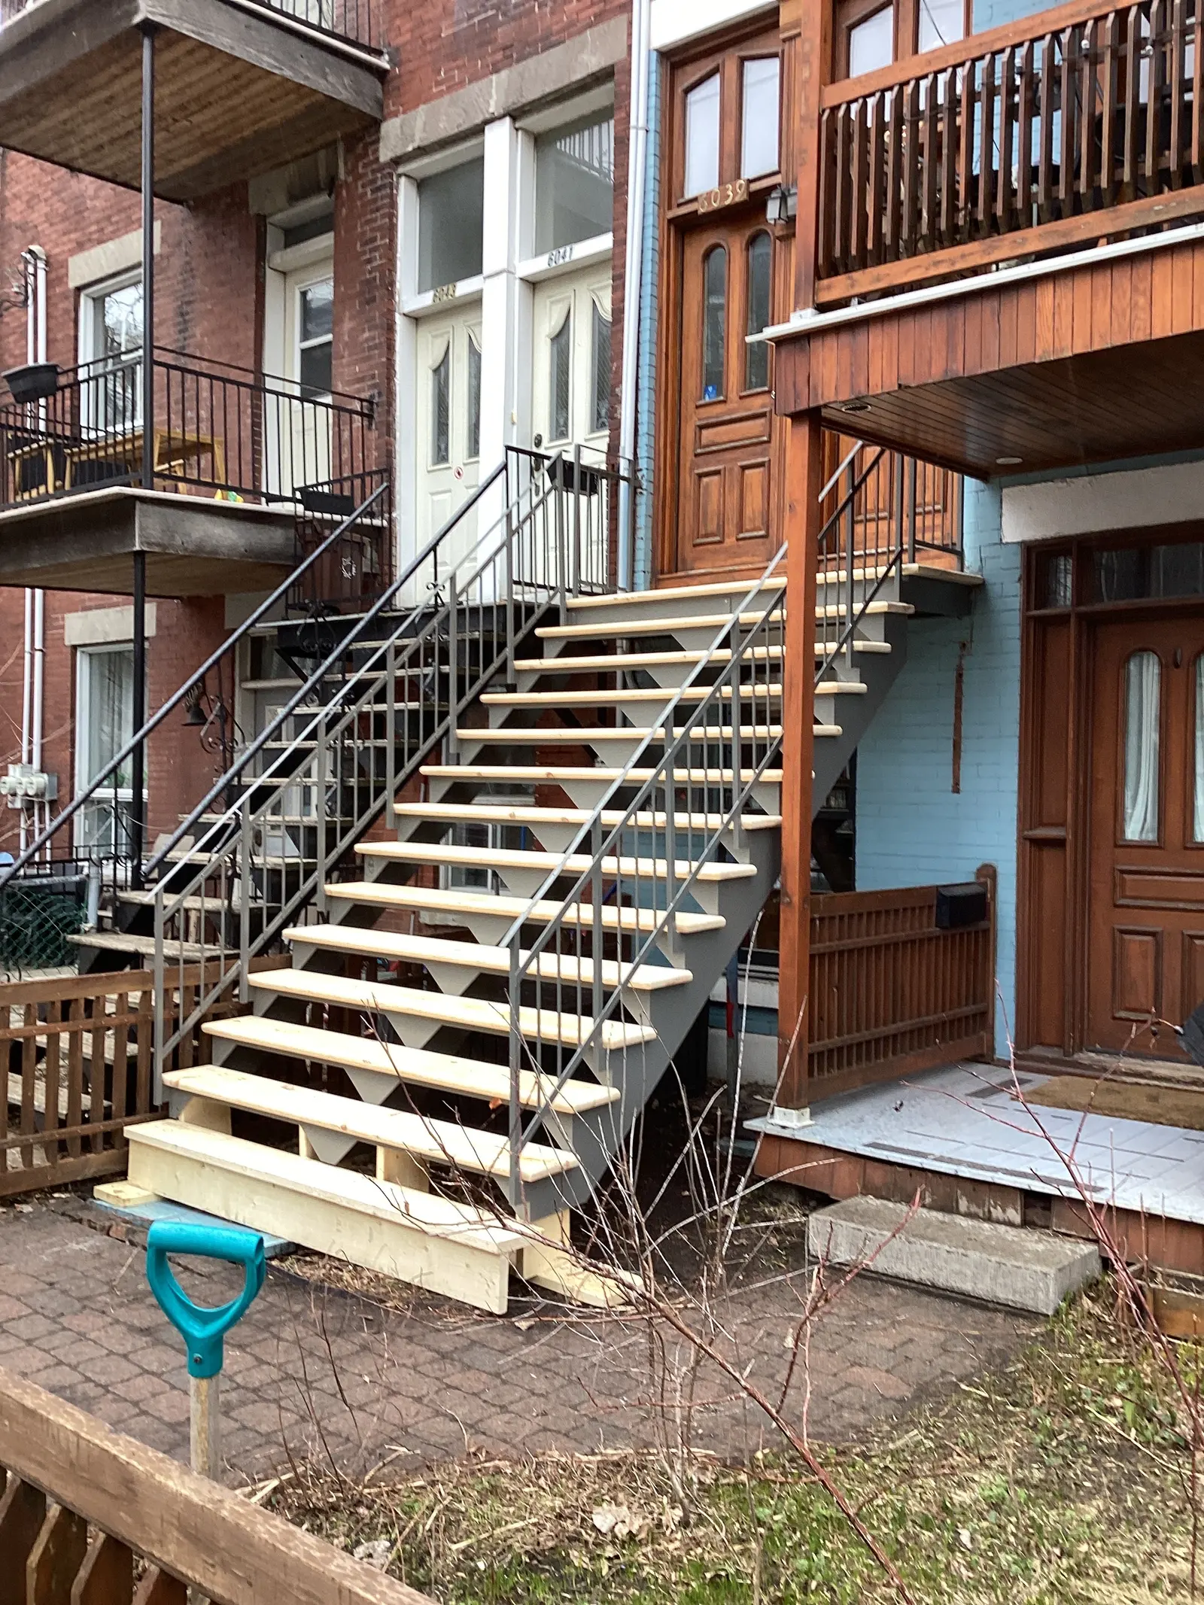
Because the building is in an area where façade appearance is regulated, the design was reviewed with the borough before the permit was issued. Among other things, the staircase had to be double width, with cut metal stringers, welded guardrails with straight balusters and top and bottom rails, and wooden handrails.
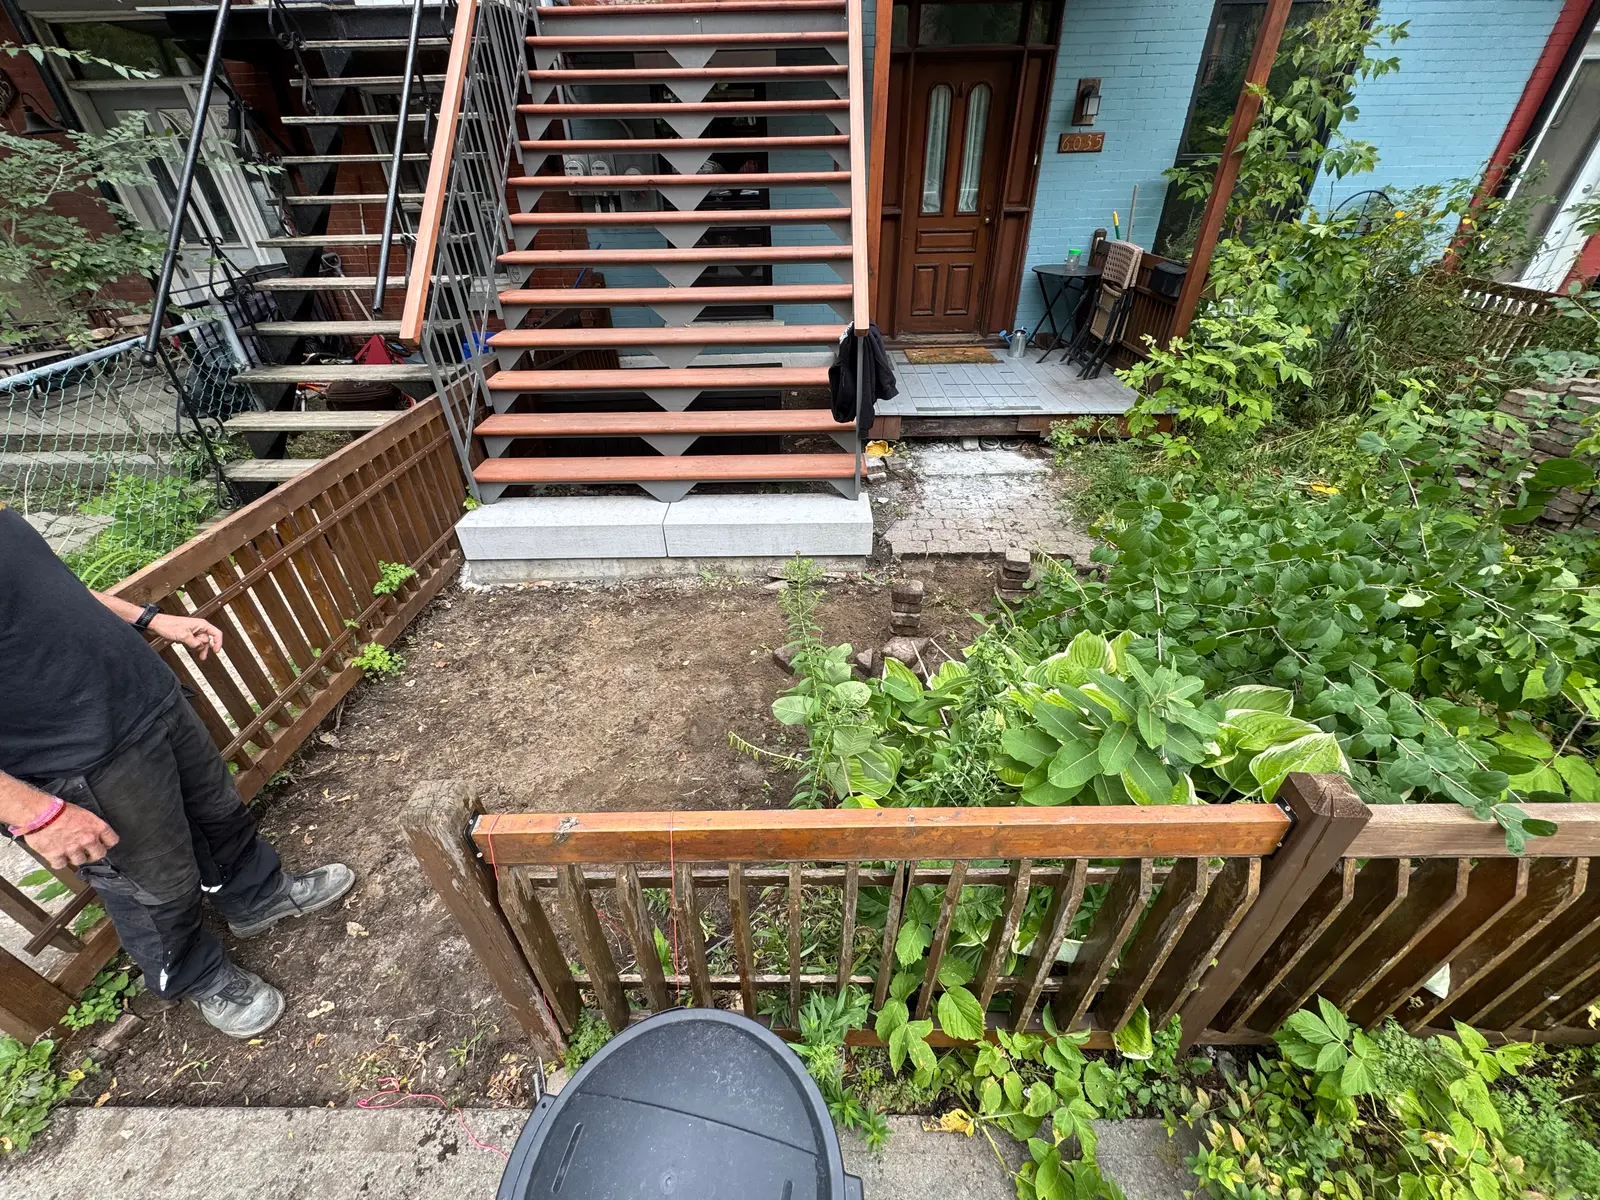
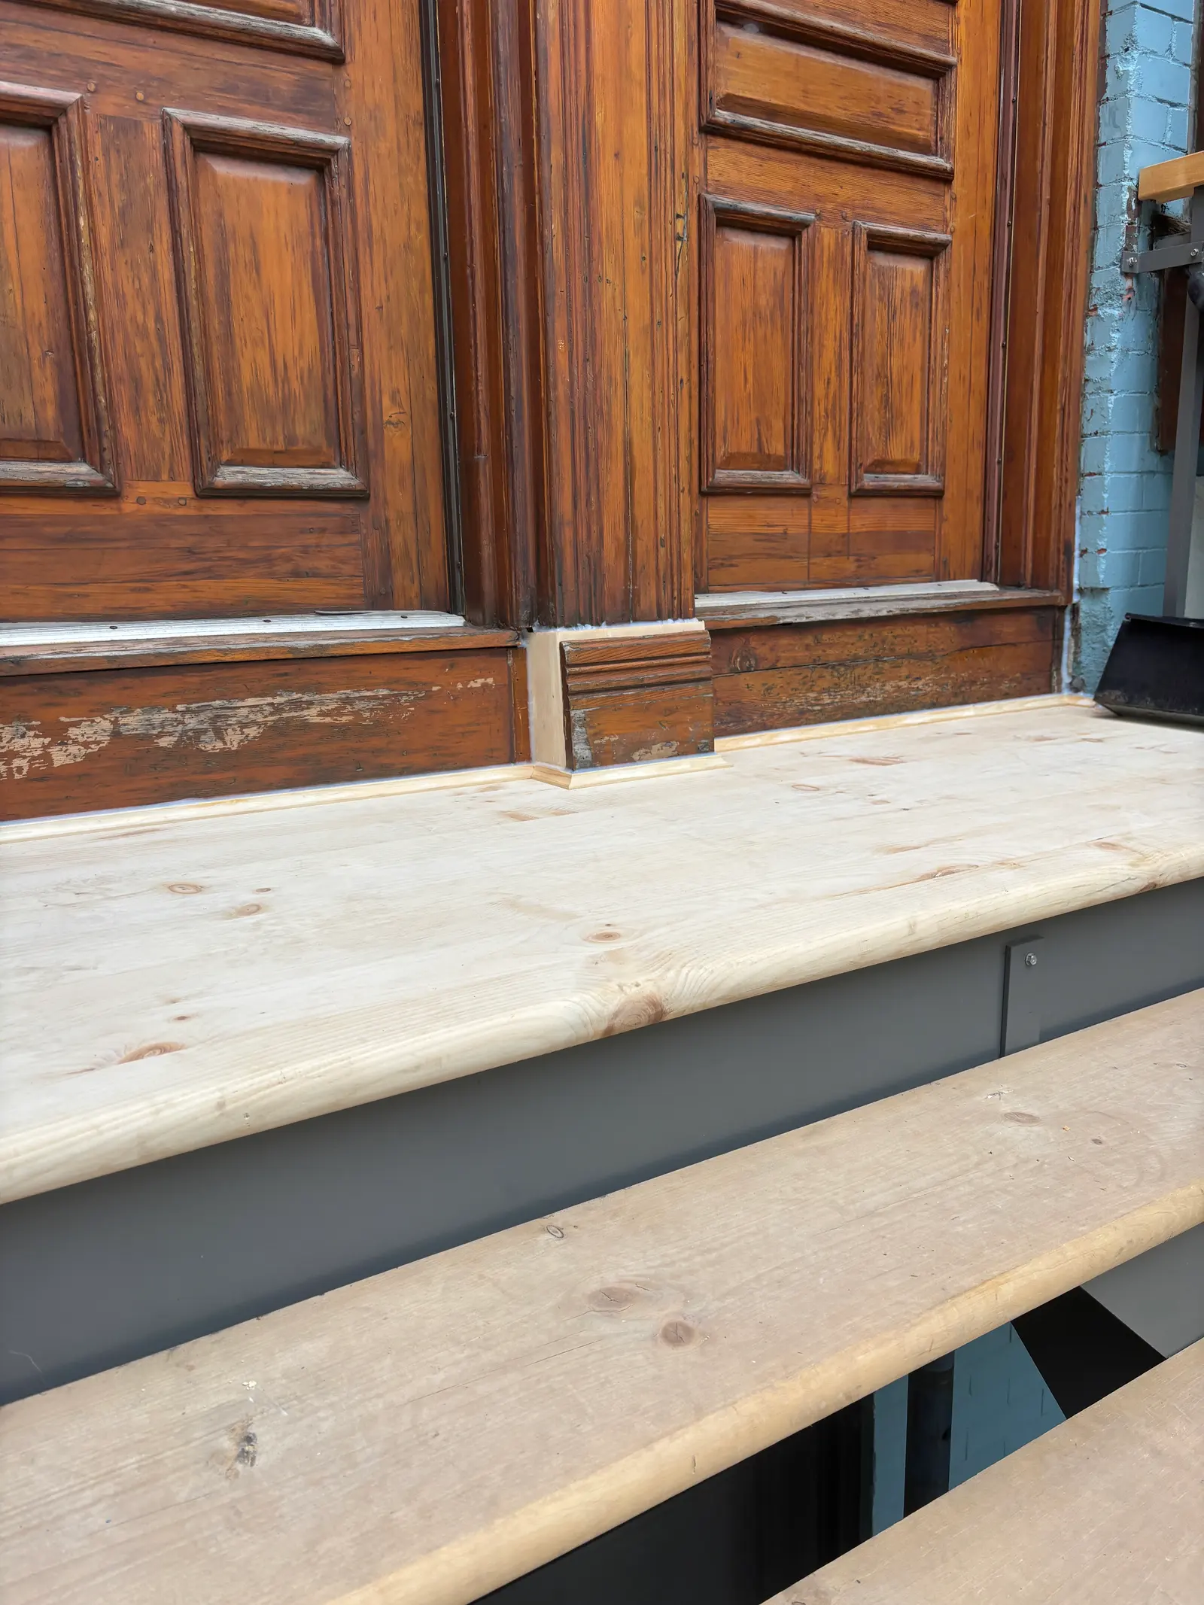
We removed the old staircase, the landing in front of the door and the old concrete base. The new double staircase, with a welded metal frame and cut stringers, was installed with wooden treads, and the landing was rebuilt to flow with the stairs. The tubular handrails were replaced with wooden ones, and a stone step was set at the bottom of the staircase to support it.
The result is a solid, safe staircase whose style fits in with the neighbouring façades.
Nature of the problem
The old metal staircase showed heavy rust on its frame and treads, and it had become wobbly. A temporary repair would only have postponed the problem, so a full replacement was the lasting solution.
Project overview
- Design revised to meet borough requirements and permit obtained
- Removal of the old staircase, landing and concrete base
- Installation of a double staircase with a welded metal frame and cut stringers
- Wooden treads installed and landing in front of the door rebuilt
- Baluster guardrails and wooden handrails installed
- Stone step set at the bottom of the staircase
- Existing interlocking pavers removed, cleaned and reinstalled level, with proper slope for water drainage and a clean, stable finish
Learn more about this project
In many Montréal neighbourhoods, front staircases are part of the street's heritage character. The borough may then require a specific shape, materials and details (width, stringer type, guardrails, handrails) before issuing a permit. Planning for these requirements from the start avoids back-and-forth and delays.
Smart tip
A staircase that moves, treads that flex or rust that makes the metal swell are signs not to ignore. Since a permit is often required for a front staircase, it is best to start the process early, before the stairs become unsafe.