
Repair of stacked front balconies
- Rosemont
- Montréal 2026
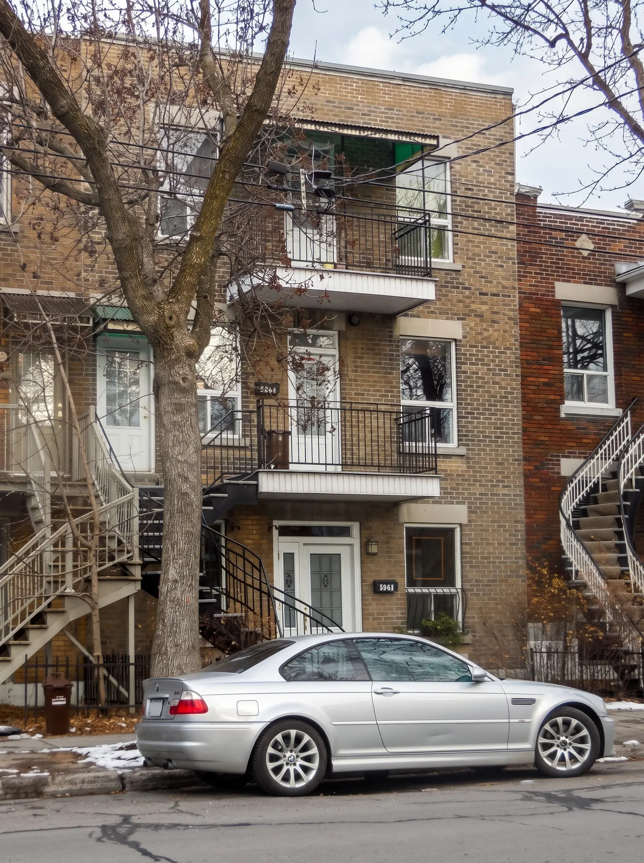
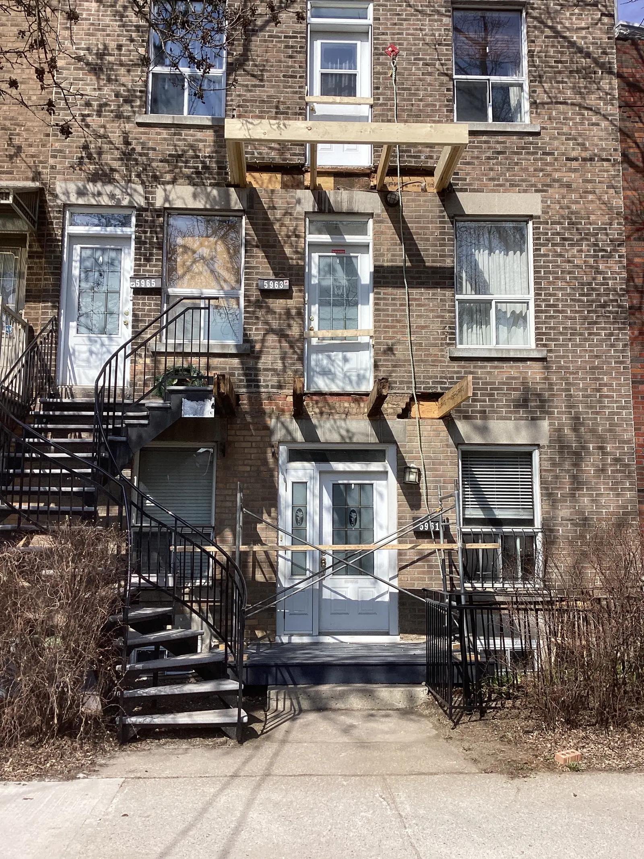
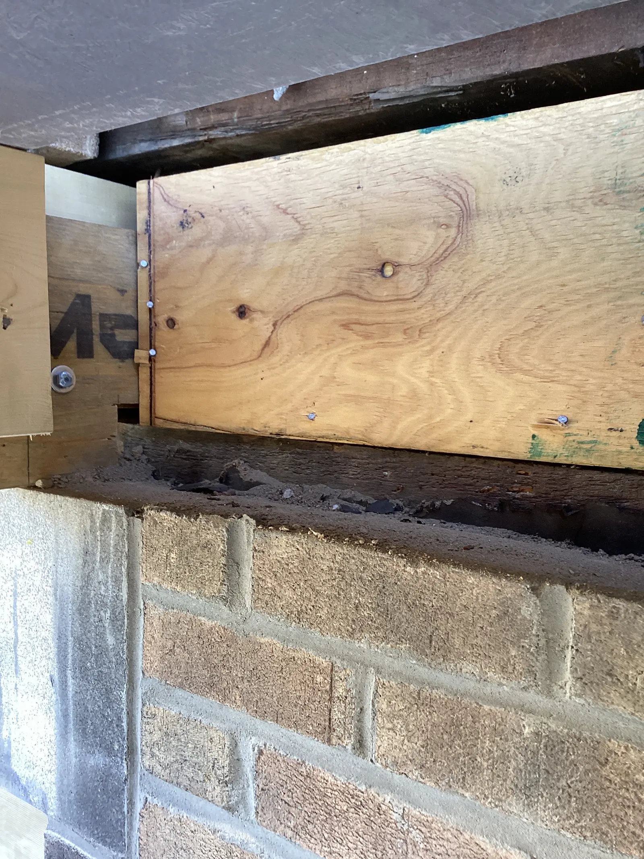
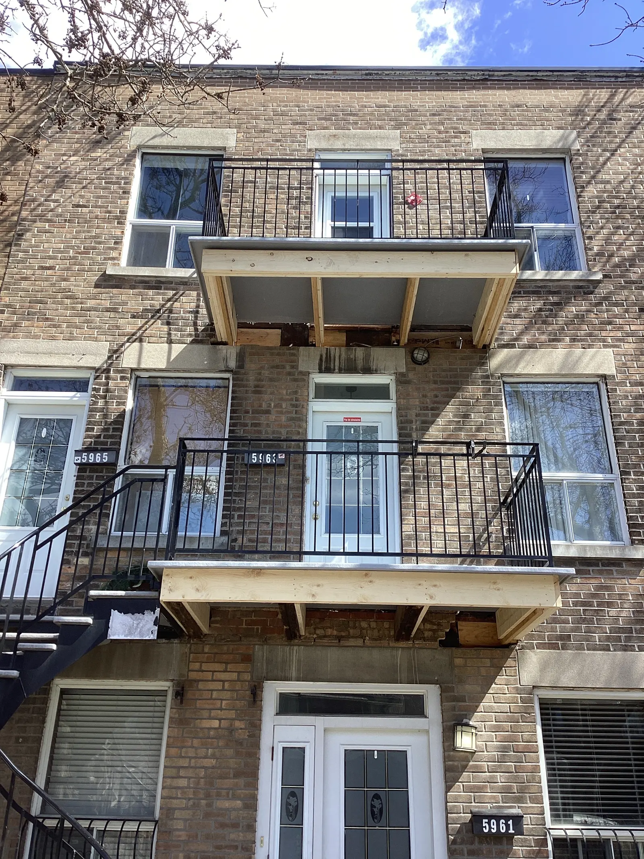
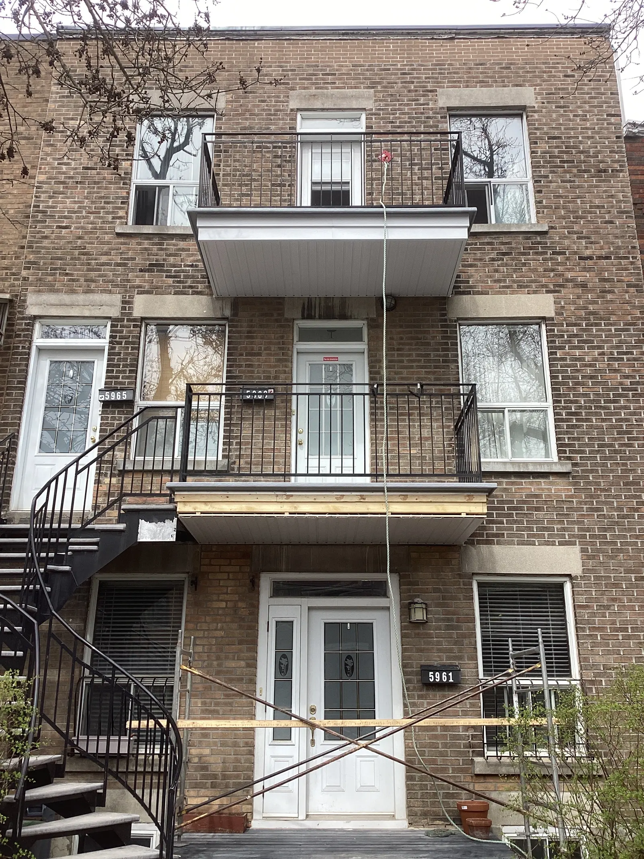
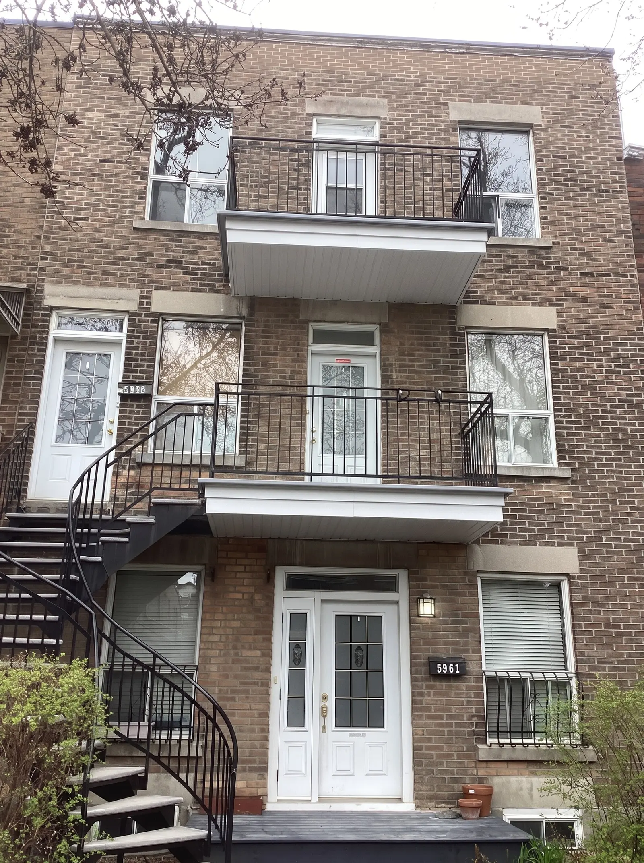
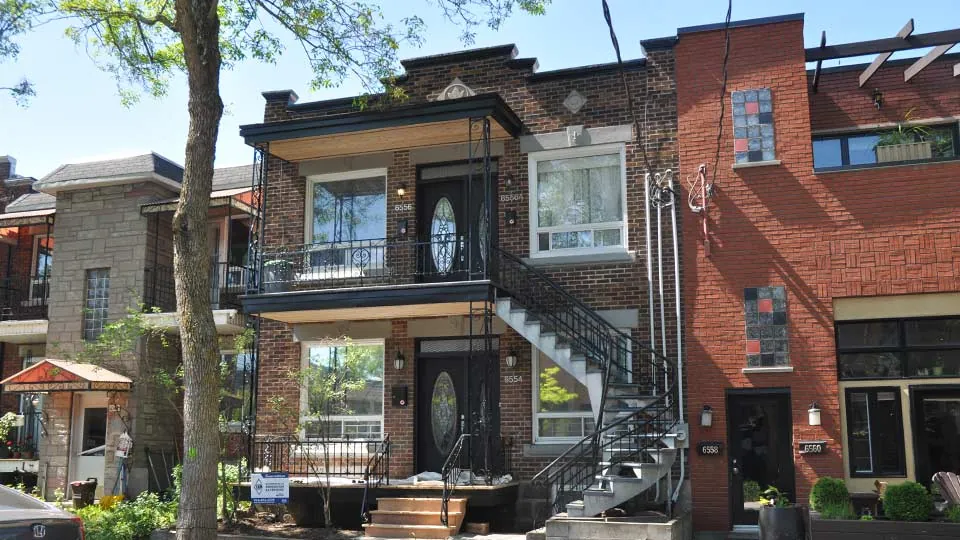
This triplex needed prompt attention: the third-floor front balcony required an urgent repair. On inspection, the third-floor balcony had joists that needed replacing, and the second-floor balcony needed a new deck and new finishing.
Once the renovation permits were in hand, we shored up the balconies so the work could be done safely. On the third floor, we replaced the joists in the wood structure. On the second floor, we rebuilt the deck, fascia and soffit. Both balconies were finished with a fibreglass deck.
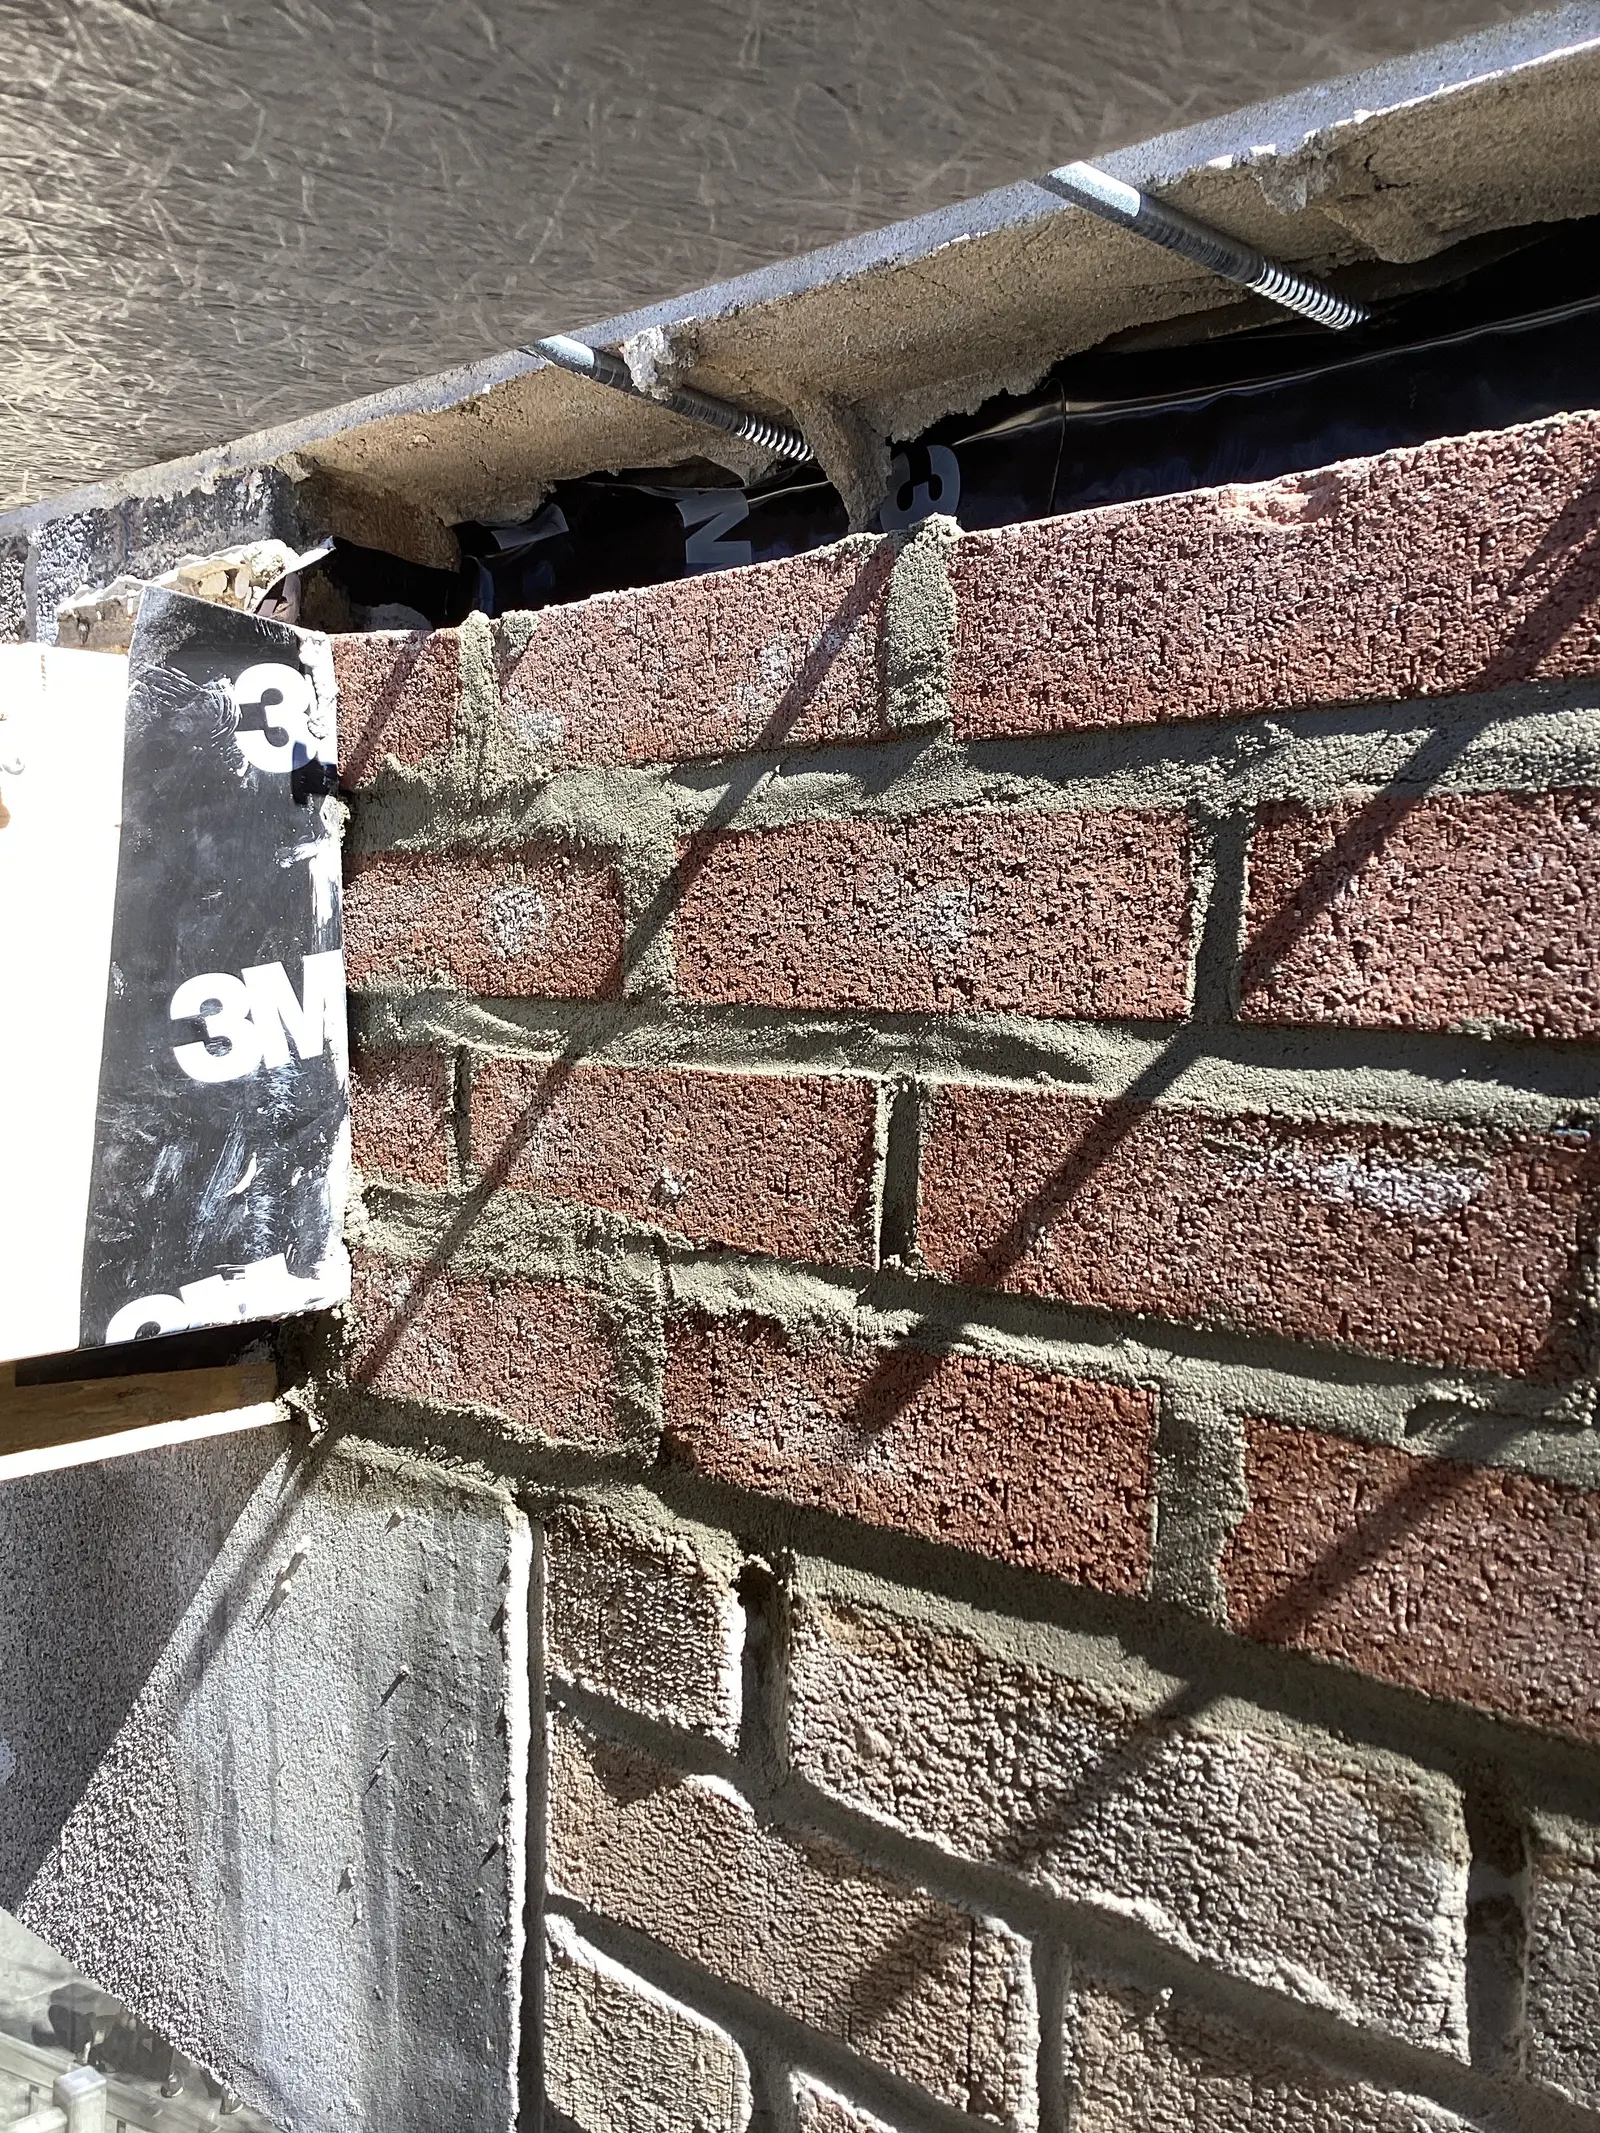
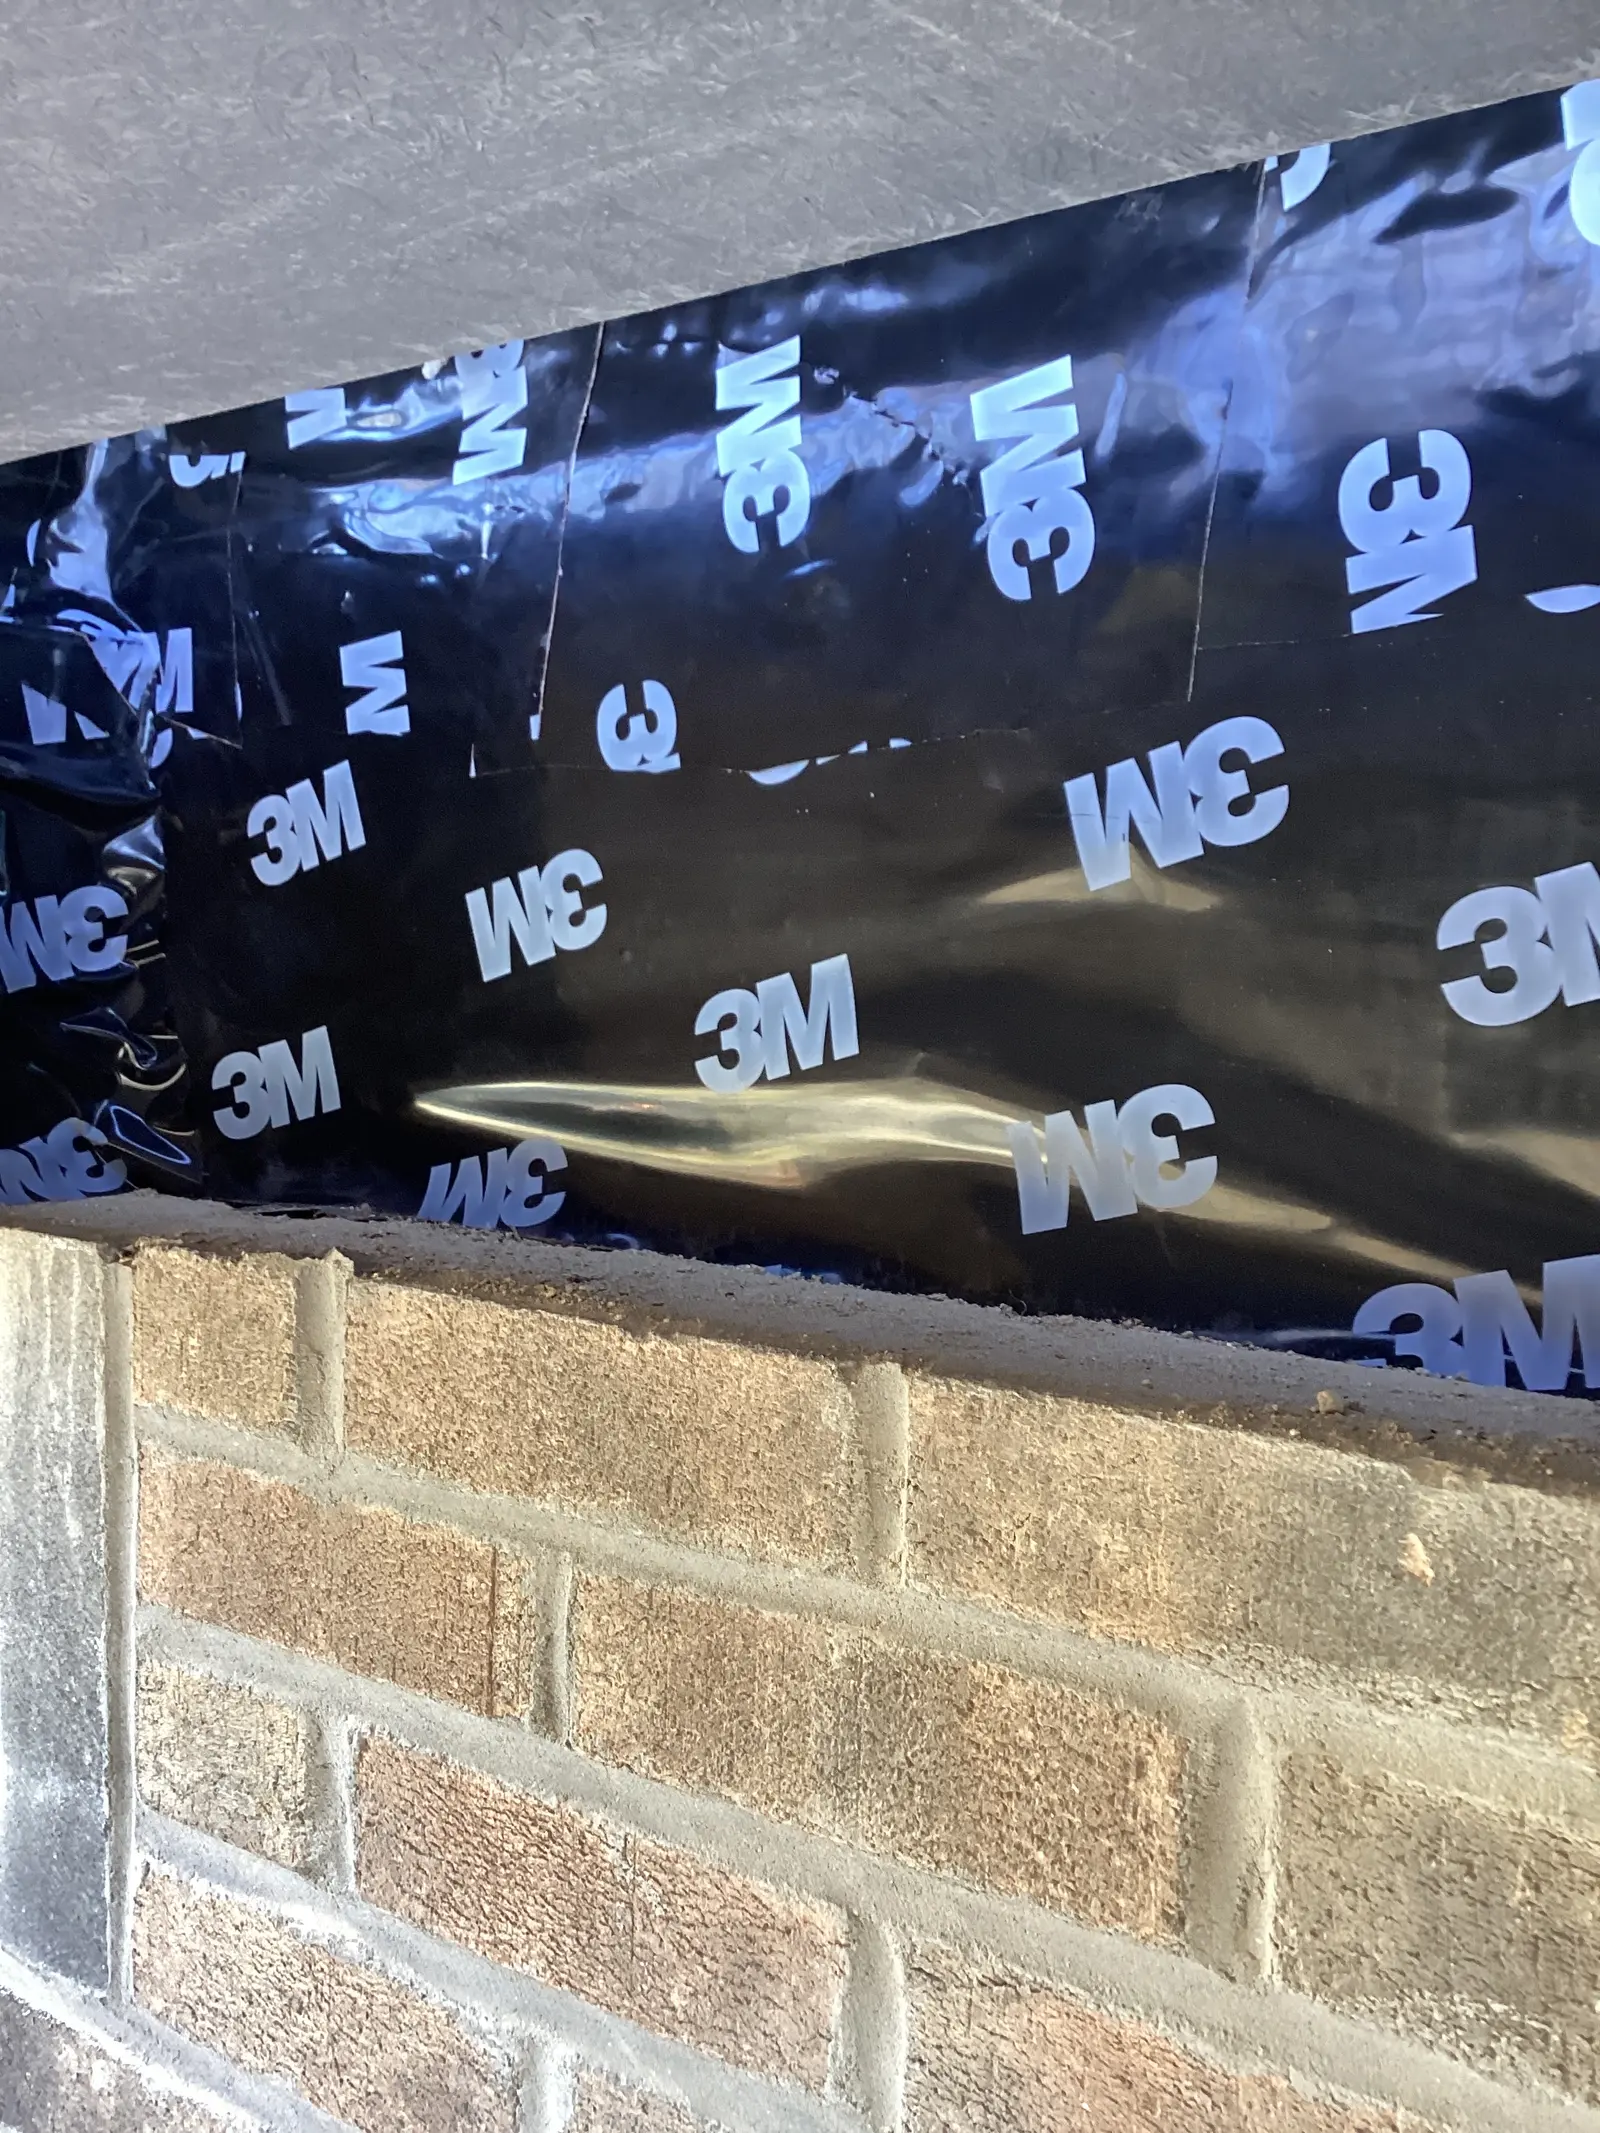
During the work, the joint between the balconies and the brick wall was protected with a membrane before the finishing went on, to help keep water out.
The result: two sturdy stacked balconies with new soffits and fascia that fit in with the existing facade and railings.
Nature of the problem
The third-floor front balcony needed an urgent repair: several joists in its wood structure had to be replaced. The second-floor balcony just below also needed a new deck, fascia and soffit.
Project overview
- Renovation permits obtained
- Temporary shoring of the balconies
- Joist replacement on the third-floor balcony
- New deck, fascia and soffit on the second-floor balcony
- Membrane protection where the balconies meet the wall
- Fibreglass deck installed and finishing completed
Learn more about this project
Joists are the wood members that carry a balcony's deck. When water seeps in for a long time through the deck or where it meets the wall, the wood can rot and lose strength, even if the top of the balcony still looks fine. A fibreglass deck creates a continuous surface that helps keep the structure dry.
Smart tip
Check the underside of your balconies at least once a year: a stained, swollen or loose soffit, or a deck that flexes, can point to water in the structure. Stacked balconies are often connected, so if the upper one has a problem, have the one below checked too. Plan ahead, since a permit is often required.